
Construction Campus 2.0
Construction Campus 2.0 provide accommodation for research and testing infrastructure in order to to address the challenges of the construction sector of tomorrowThe campus is an initiative of POM Limburg, UHasselt and Embuild Limburg, co-financed by the European Union and VLAIO, and addresses a clear need in the sector.
The construction sector has been struggling for years with a high volume of waste and low profitability, two major challenges that demand a crucial transition towards Digital and circular constructionWith the Met Building Campus 2.0 as its showpiece, Limburg wants to become a frontrunner in this."
Circular Construction Campus 2.0
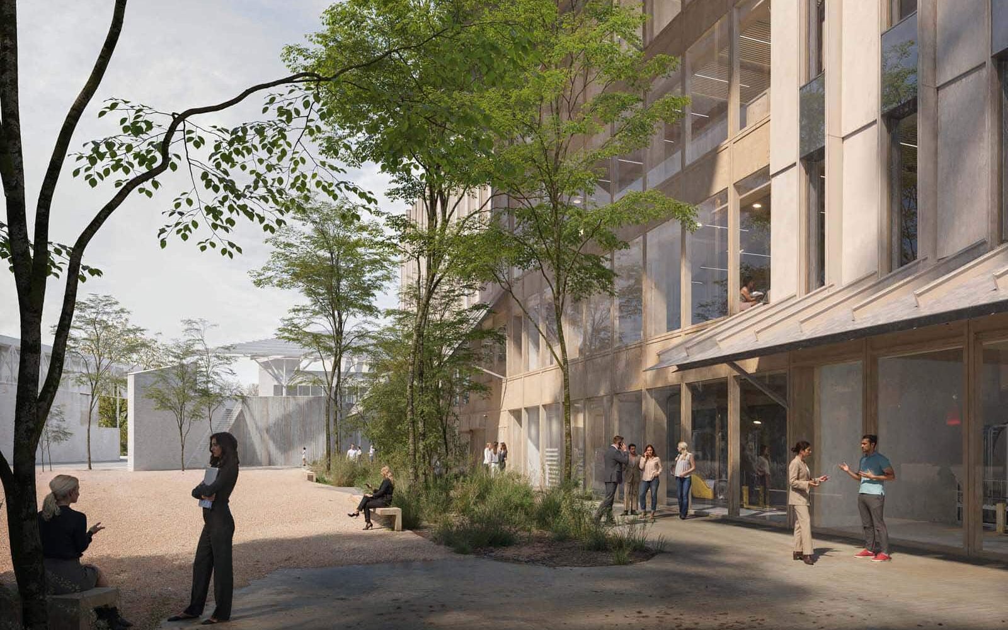
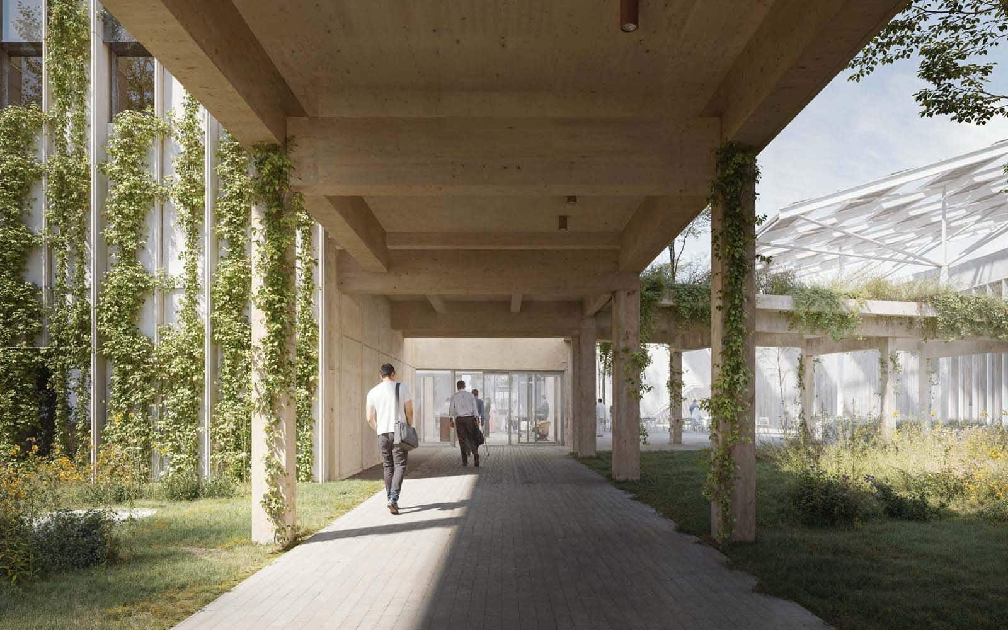
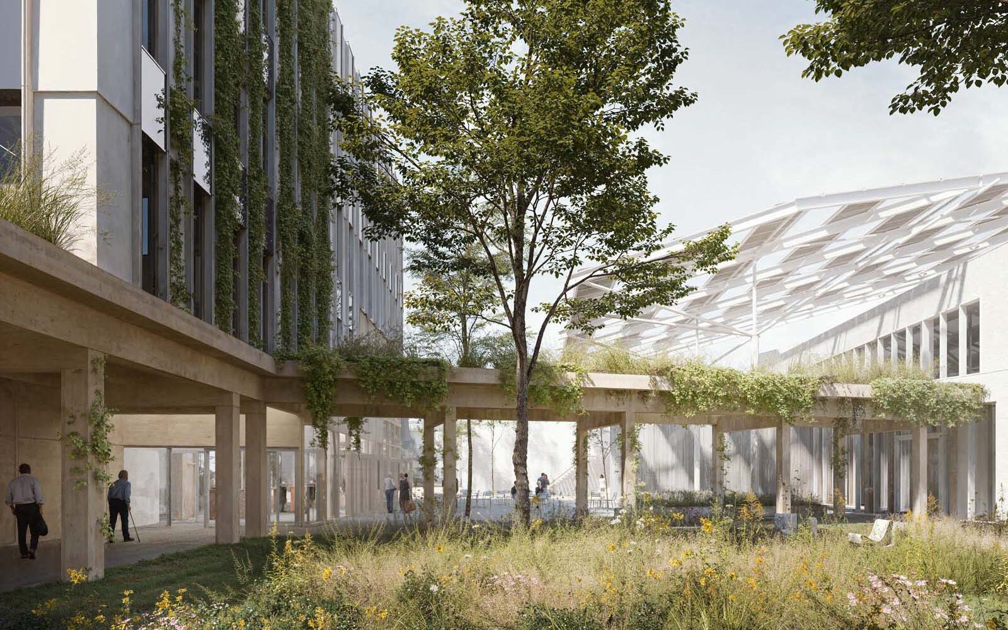
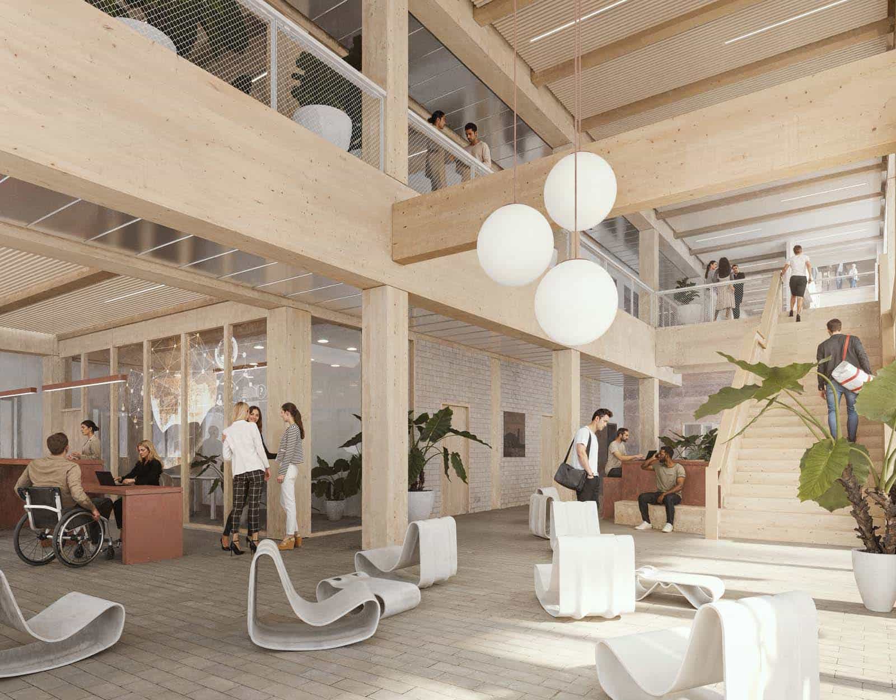
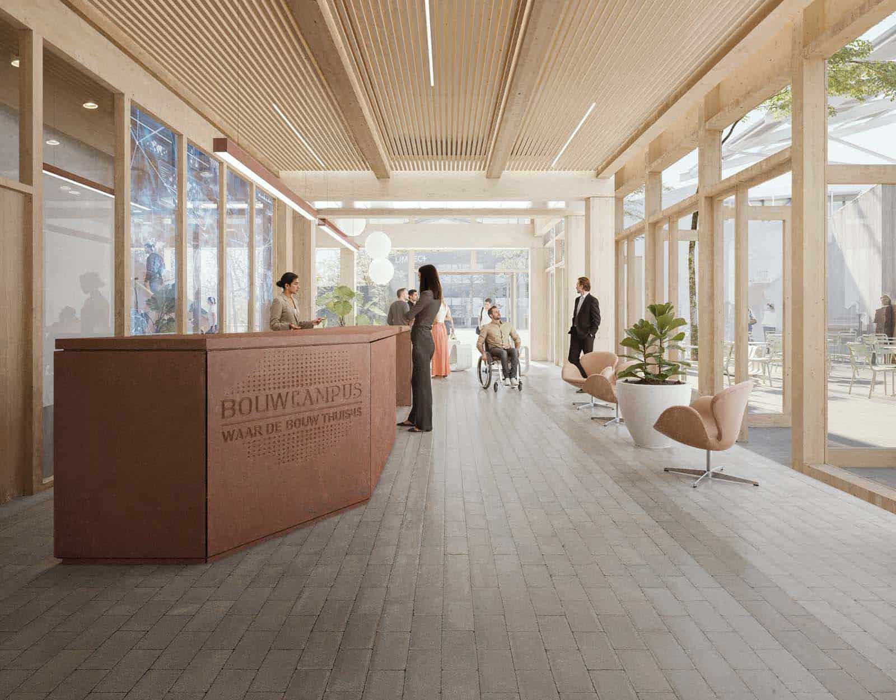
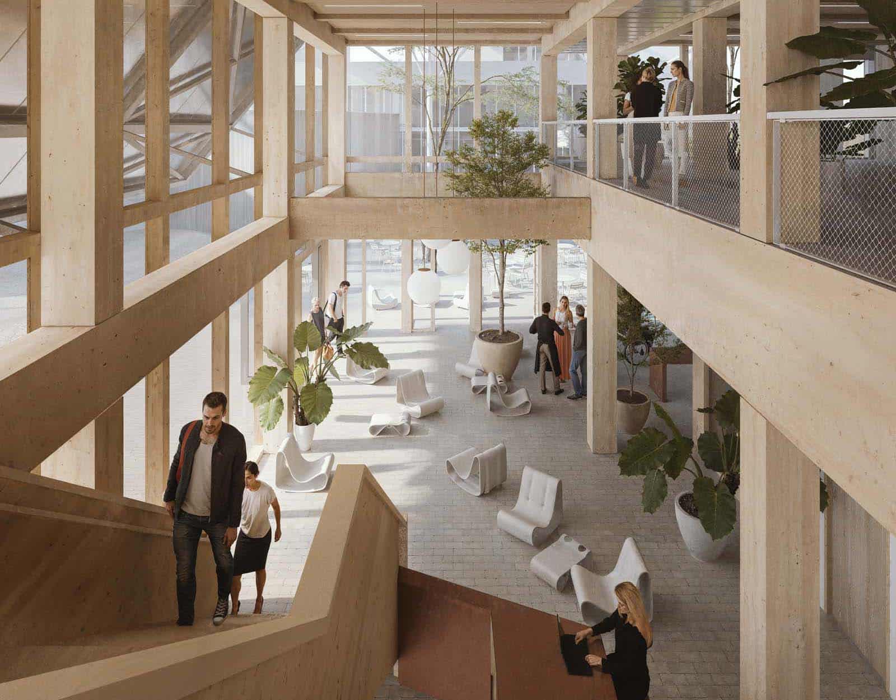
The new 5,500 m² building on the site of the Diepenbeek campus Limburg DC will be fully modular and circular designWooden columns and beams form a structure that can be easily dismantled and reused. This makes the building flexibly adaptable for future needs without significant renovations. The building's lifespan is estimated to be over 100 years, with materials able to be given a new life after use.
The architecture is a collaboration between Dutch Broekbakema and Limburg-based a2o architects. Vanhout from Geel and construction company Dethier from Alken are in charge of execution.
Energy-positive and innovative
Bouwcampus 2.0 goes beyond energy efficiency: The building will generate more energy than it consumes And thus be energy-positive. This is possible by Integrated solar panels in the façade and awnings, a Innovative air handling system which uses natural energy sources, a compact design and a sophisticated facade system that minimises energy consumption.
The technical innovations are not only functional, but also visible. Climate cores and solar installations are part of the design and show how technology and architecture go hand in hand. The entire building has been digitally designed in BIM (Building Information Model) designed. This also allows the impact of design choices to be tested technically at lightning speed.
Unique ecosystem
In addition to office spaces for partners such as Embuild Limburg, the Flemish expertise centre for Accessibility Inter and DUBO, Bouwcampus 2.0 offers a central meeting space, flexible workplaces and an auditoriumThe meeting zone is visible from the facade, giving the building an open and vibrant appearance. The courtyard and pavilions in nature provide students, lecturers, and researchers with inspiration and encourage interaction.
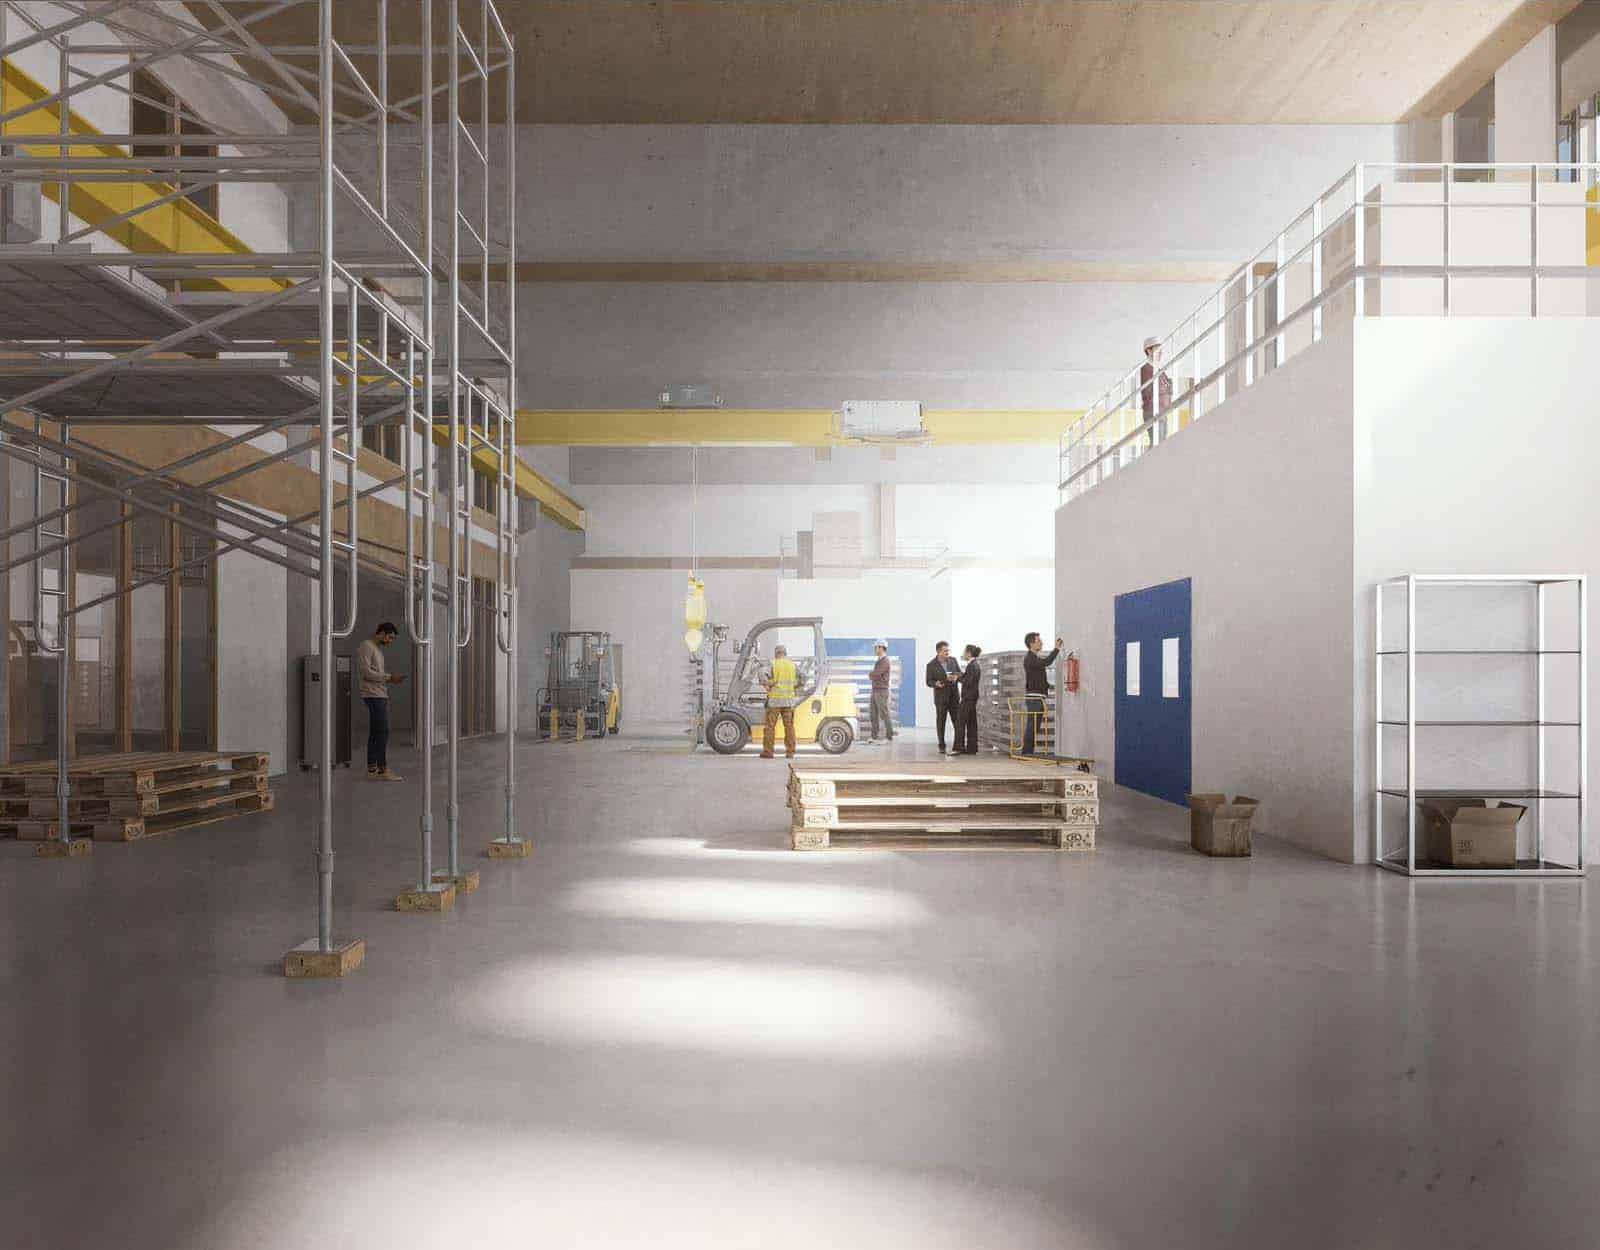
An important part of the building is a Expansion of the UHasselt Concrete Application CentreThe New laboratory of 1,100 m² will focus on research into circular building materials and offers further opportunities for innovation in the sector.
Construction work began in April 2026, and the building is expected to be occupied in 2027. The project has a total budget of €27.2 million, financed by ERDF (€9.4 million), Flanders (€3.5 million), and private funds.
 NL
 EN