Contractors Vanderstraeten and Cordeel build gatehouse Health Campus
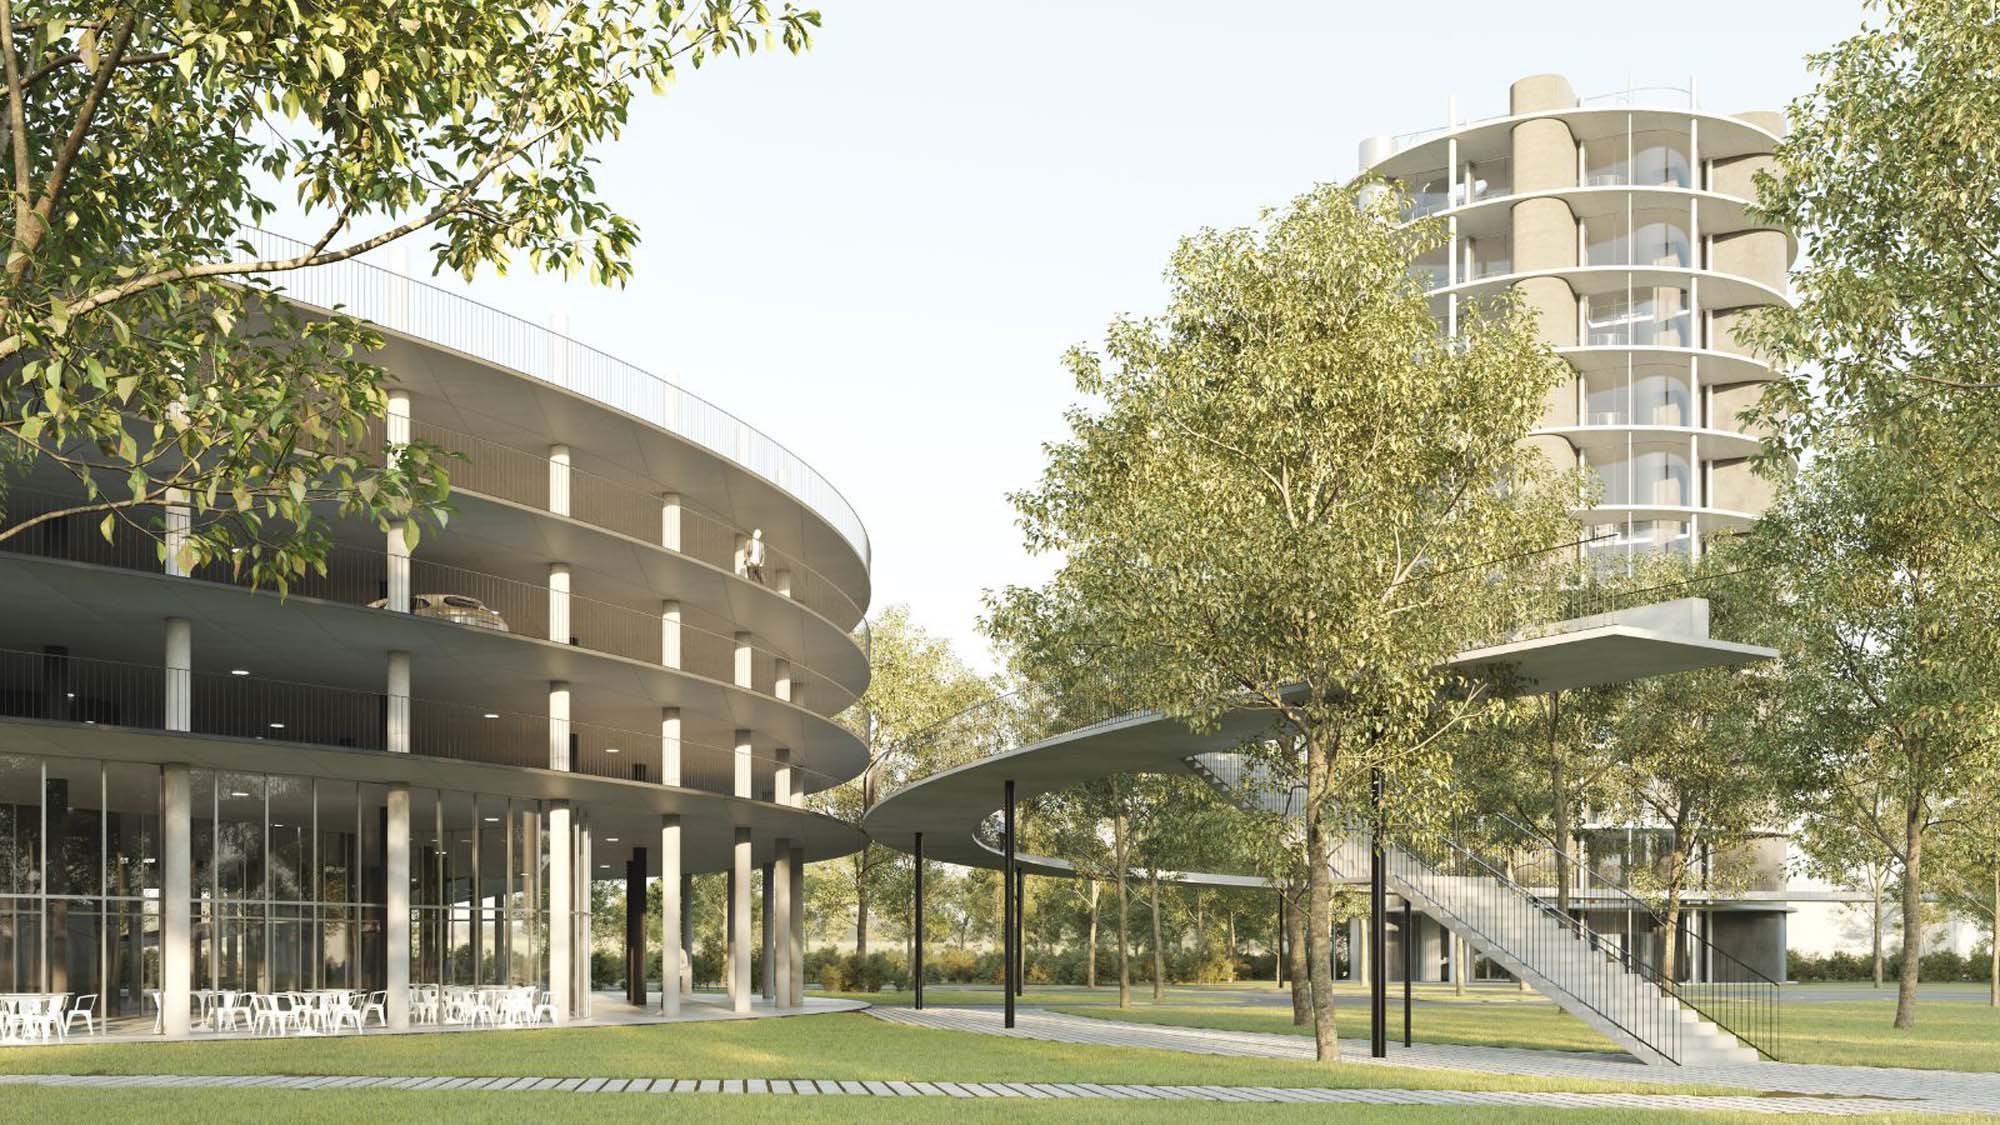
New images show imposing gateway in green setting
Construction of the Health Campus in Diepenbeek is gaining momentum. Besides the Paris-Ghent architectural consortium Muoto-Tab, the rest of the construction team is now also known. Contractors Vanderstraeten from Lummen and Cordeel from Temse will coordinate the construction of the entrance gate. New images show the entrance gate on University Avenue, consisting of two impressive buildings and surrounded by greenery.
In 2020, POM Limburg and various partners designed a master plan for the campus in Diepenbeek, which was recently named Limburg DC - where DC stands for Diepenbeek Campus. The campus will be a lively and green site based on the American model, where knowledge institutions, companies and other stakeholders will meet. Limburg DC consists of three major parts: the education campus with UHasselt, PXL and UCLL, Health Campus Limburg DC and Construction Campus 2.0. The new gateway is part of the Health Campus and will house an open innovation centre for healthcare.
Construction team
Late last year, the design by Paris-based architectural firm Studio Muoto, in collaboration with Flemish Tab Architects, was selected as the winner following an open call by the Flemish Master Builder. The construction team will now be expanded to include two contractors, Lummen-based Vanderstraeten and construction company Cordeel from Temse. Health Campus manager Roeland Buckinx: "Although this is not traditionally the custom, we consciously choose to involve the contractor already in the preliminary design phase. Experience teaches us that this has a positive influence on the cost, delivery time and quality of execution."
Polished
Muoto-Tab's preliminary design has been further polished over the past few months, and this is now producing new images. Roeland Buckinx: "The gateway is the face of the campus to the outside world, and should be a literal reflection of the site's sky-high ambitions. The gate consists of two parts, a gatehouse and a parking building, with a connecting bridge between the two. Not only the imposing architecture, but also the green character immediately stands out. By the way, this is also in line with American campuses, which are often surrounded by nature."
Flagship
The gatehouse, as the main building of the Health Campus, will house all kinds of facilities that encourage collaboration in healthcare innovation. Roeland Buckinx: "The showpiece is a large auditorium on the tenth floor with a breathtaking view of the entire campus." The lower parking building provides space for catering facilities. A special feature is that the access road to the campus runs through that building. "Visitors thus literally swap their car in the parking building for a bicycle, scooter or other sustainable means of transport."
Foundation stone in February '24
Over the next nine months, architects and contractors will work closely together as a construction team to further optimise the preliminary design, all without touching the original concept. "We now foresee that the foundation stone can be laid in February 2024, and calculate that it will take about two years to build the gateway. The realisation is possible thanks to the support of the European Regional Development Fund," said Roeland Buckinx.
 NL
 EN